
Subfloor Preparation:
The Foundation of Every Great Floor
Before any carpet, hardwood, tile, or luxury vinyl goes down — the subfloor must be right. Learn what proper subfloor preparation involves and why it matters.
Serving Chicagoland Since 1979 · 45+ Years of Experience · Residential & Commercial · Licensed & Insured
What Is Subfloor Preparation?
Subfloor preparation is the process of evaluating, cleaning, repairing, and leveling the structural base layer beneath your finished flooring. It is the single most important step in any flooring installation — and the step most commonly overlooked by inexperienced contractors.
At Carpet Services Incorporated (CSI), every project begins with a thorough subfloor assessment. Whether we are installing plush carpet, engineered hardwood, ceramic tile, or luxury vinyl plank across Chicagoland, we never cut corners on subfloor preparation. The result is a floor that looks beautiful, performs reliably, and lasts for decades.
This guide walks you through every stage of the process — from initial inspection to the final flatness check — so you know exactly what to expect before your installation day arrives.
6 Steps to a Perfectly Prepared Subfloor
Our crew follows a consistent, proven process on every job — residential or commercial, new construction or remodel.
Inspection & Assessment
We walk the entire floor area looking for soft spots, bounce, squeaking, rot, and previous water damage. Every problem is documented before a single piece of flooring is ordered.
Moisture Testing
Using calibrated moisture meters and calcium chloride tests on concrete slabs, we verify moisture levels meet manufacturer thresholds. Excess moisture is addressed with vapor barriers or moisture mitigation products before installation begins.
Old Material Removal
Existing carpet, adhesive residue, nail strips, staples, and damaged underlayment are fully removed. We never install over failing material — it just transfers the problem upward.
Structural Repairs
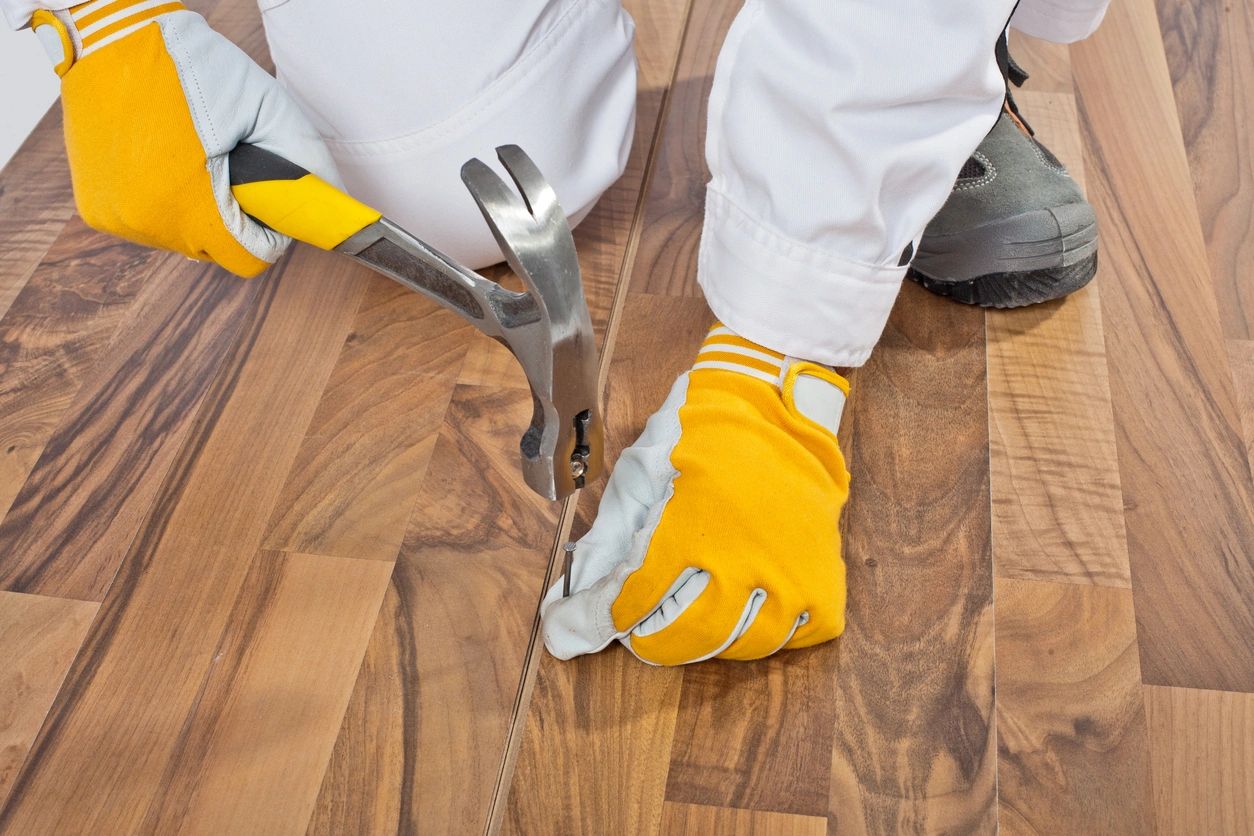
Squeaky or damaged subfloor panels are screwed down, sistered, or replaced. Cracked joists are reinforced. Loose OSB or plywood is refastened with construction screws at proper intervals to eliminate movement.
Leveling & Flattening
High spots are ground flush and low spots are filled with self-leveling compound. We verify flatness using a 10-foot straightedge — achieving the 3/16-inch tolerance required by most flooring manufacturers before moving forward.
Final Cleaning & Acclimation
The subfloor is swept and vacuumed clean of all debris. Where required, flooring materials are then staged in the room to acclimate to the home's temperature and humidity before installation.

Moisture: The Hidden Enemy of New Floors
Moisture is the number one cause of flooring failure in Chicagoland homes and commercial spaces. It causes wood to cup and buckle, adhesives to fail, tile grout to crack, and luxury vinyl to bubble. Critically, moisture damage often does not appear until months after installation — and by then, replacing the floor is unavoidable.
Proper subfloor preparation always includes moisture testing — not as an optional add-on, but as a required step. Here is what acceptable moisture levels look like for the most common subfloor types:
- Wood subfloors: moisture content below 12%, and within 4% of the flooring material itself
- Concrete slabs: below 3 lbs per 1,000 sq ft per 24 hours (calcium chloride) or below 75% RH (in-situ probe)
- Crawl space homes: vapor barrier on soil plus adequate cross-ventilation to keep subfloor MC stable
- Basements: waterproofing and drainage systems addressed before any subfloor prep begins
When moisture levels are elevated, CSI recommends and installs appropriate vapor barriers, moisture retarders, or slab moisture mitigation systems before any flooring product touches the subfloor.
Leveling: Getting It Flat Before It Gets Beautiful
Different flooring types have different tolerances for subfloor flatness — but all of them have one. Installing over an uneven subfloor causes visible problems: planks that rock, tile that cracks along the diagonal, carpet seams that ridge, and click-lock profiles that pop open over time.
The industry standard for most hard-surface flooring is 3/16 inch over a 10-foot span. For large-format tile, the tolerance tightens further. Our team uses long straightedges and laser levels to map every dip and crown across the floor.
- High spots: ground down with a belt sander or angle grinder equipped with a diamond disc
- Low spots up to 1/4 inch: filled with Portland cement-based patching compound
- Low spots greater than 1/4 inch: poured with self-leveling underlayment and allowed to cure fully
- Transitions between subfloor panels: feathered smooth so seams do not telegraph through finished flooring
Taking the time to achieve true flatness adds a day to large projects — but it is the difference between a floor that looks great at year one and one that still looks great at year fifteen.
45 Years of Proper Installations, Every Time
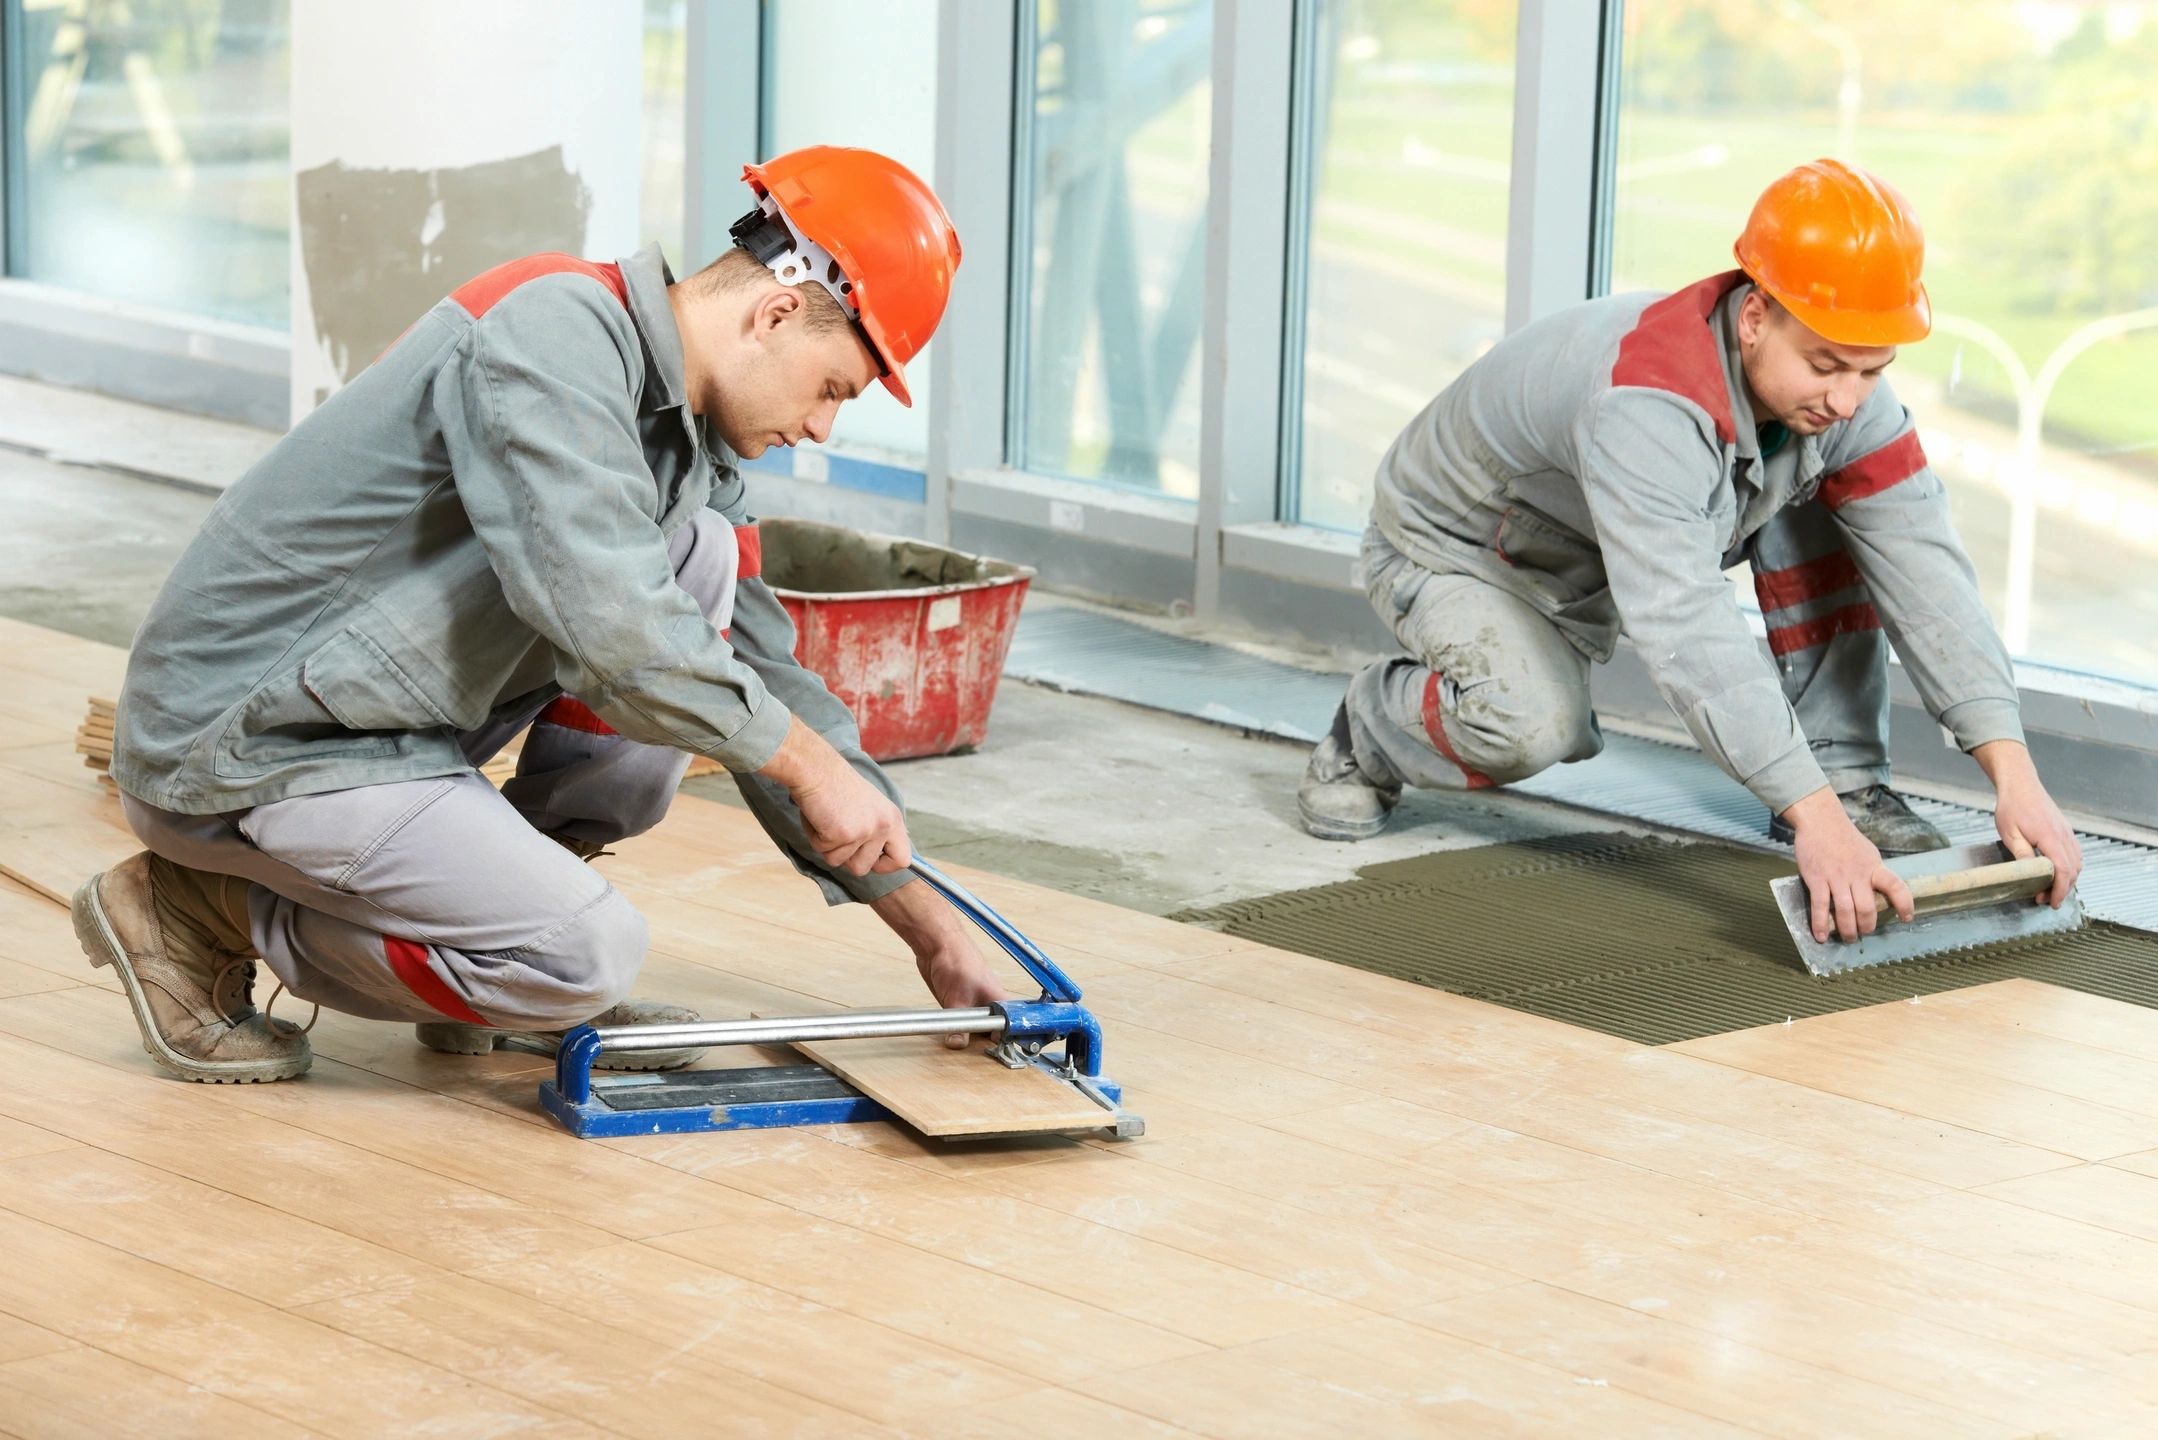
Carpet Services Incorporated has been the Chicagoland flooring contractor homeowners and businesses trust since 1979. Our preparation process is why our floors still look great decades after installation.
Trained Crews
Every CSI installer is trained on current industry moisture, flatness, and structural prep standards for every flooring type we carry.
Licensed & Insured
Full liability and workmanship coverage on every job. You are protected from day one through the life of the installation.
Residential & Commercial
From single-room remodels to multi-floor commercial build-outs, our subfloor preparation process scales to every job size.
On-Time & On-Budget
We scope subfloor work in your free estimate — so there are no surprise delays or charges when installation day arrives.
Frequently Asked Questions About Subfloor Preparation
Subfloor preparation is the foundation of any successful flooring installation. An uneven, damp, or structurally compromised subfloor causes flooring to crack, buckle, squeak, or delaminate prematurely — often voiding manufacturer warranties. Proper prep ensures adhesives bond correctly, click-lock planks stay stable, and seams remain flat for the life of the floor.
Most flooring manufacturers require the subfloor to be flat within 3/16 inch over a 10-foot span (or 1/8 inch over a 6-foot span). High spots are ground down and low spots are filled with a self-leveling compound before any material is installed. Large-format tile has even tighter requirements — sometimes 1/8 inch over 10 feet.
For wood subfloors, moisture content should typically be below 12% and within 4% of the flooring material's own moisture content. Concrete slabs should test below 3 lbs per 1,000 sq ft per 24 hours using the calcium chloride method, or below 75% relative humidity via in-situ probes — depending on the flooring product's specifications.
In some cases yes — but only if the existing floor is structurally sound, fully bonded, and meets flatness requirements. Any loose, cracked, or high-profile existing floor should be removed or addressed. Installing over a compromised surface simply transfers those problems to your new floor and will show up in time.
Self-leveling compound (SLC) is a pourable cementitious product used to fill low spots, dips, and uneven areas in concrete or wood subfloors. It flows into depressions and cures to a flat, hard surface. It is commonly used before installing hardwood, luxury vinyl, or tile where flatness is critical for performance and appearance.
Preparation time depends on the condition of the subfloor. Minor leveling and patching can be done in a few hours the morning of installation. Major repairs — structural fixes, full self-leveling pours, or moisture mitigation systems — may require one to three additional days of dry or cure time before installation can safely begin.
Ready to Explore Your Flooring Options?
Subfloor preparation is just the beginning. Explore the flooring types and installation services that CSI installs across Chicagoland.
Schedule Your Subfloor Assessment & Installation Estimate
Not sure what shape your subfloor is in? Our team will assess it at no charge as part of your free flooring estimate. We serve the entire Chicagoland area — contact Carpet Services Incorporated today.
Showroom Hours: Monday–Friday, 9:00 am – 4:00 pm